Ariss, Ontario · Estate Living
Exclusive one-acre residences set upon land with a distinguished agricultural legacy — thoughtfully re-imagined for refined modern living.
Bridge Haven Estates is an exclusive estate community set upon land with a distinguished agricultural legacy — a landscape of quiet grandeur thoughtfully re-imagined for refined modern living.
Featuring expansive one-acre residences, the community offers exceptional privacy, open landscapes, and a sense of space rarely found today. Every home is architecturally curated and fully customized, allowing homeowners to create a timeless residence that reflects their personal vision.
No two homes are the same. The Architectural Control ensures a cohesive aesthetic across the community while preserving the individuality of each estate — a balance of harmony and distinction.
"A measured approach to estate living."
Ariss, OntarioNestled in the hamlet of Ariss, Ontario, Bridge Haven Estates sits within Wellington County — a region celebrated for its rolling countryside, heritage towns, and exceptional quality of life.
Minutes from Elora's award-winning dining and arts scene, and a short drive to Guelph and KW for city amenities, this location offers the rare balance of true rural seclusion and everyday convenience.
These designs are starting points, not limitations. You are welcome to bring your own plan — our team will work with your vision and build it to the same exacting standard. The bungalow and two-storey designs below are examples of what's possible.
Model 01
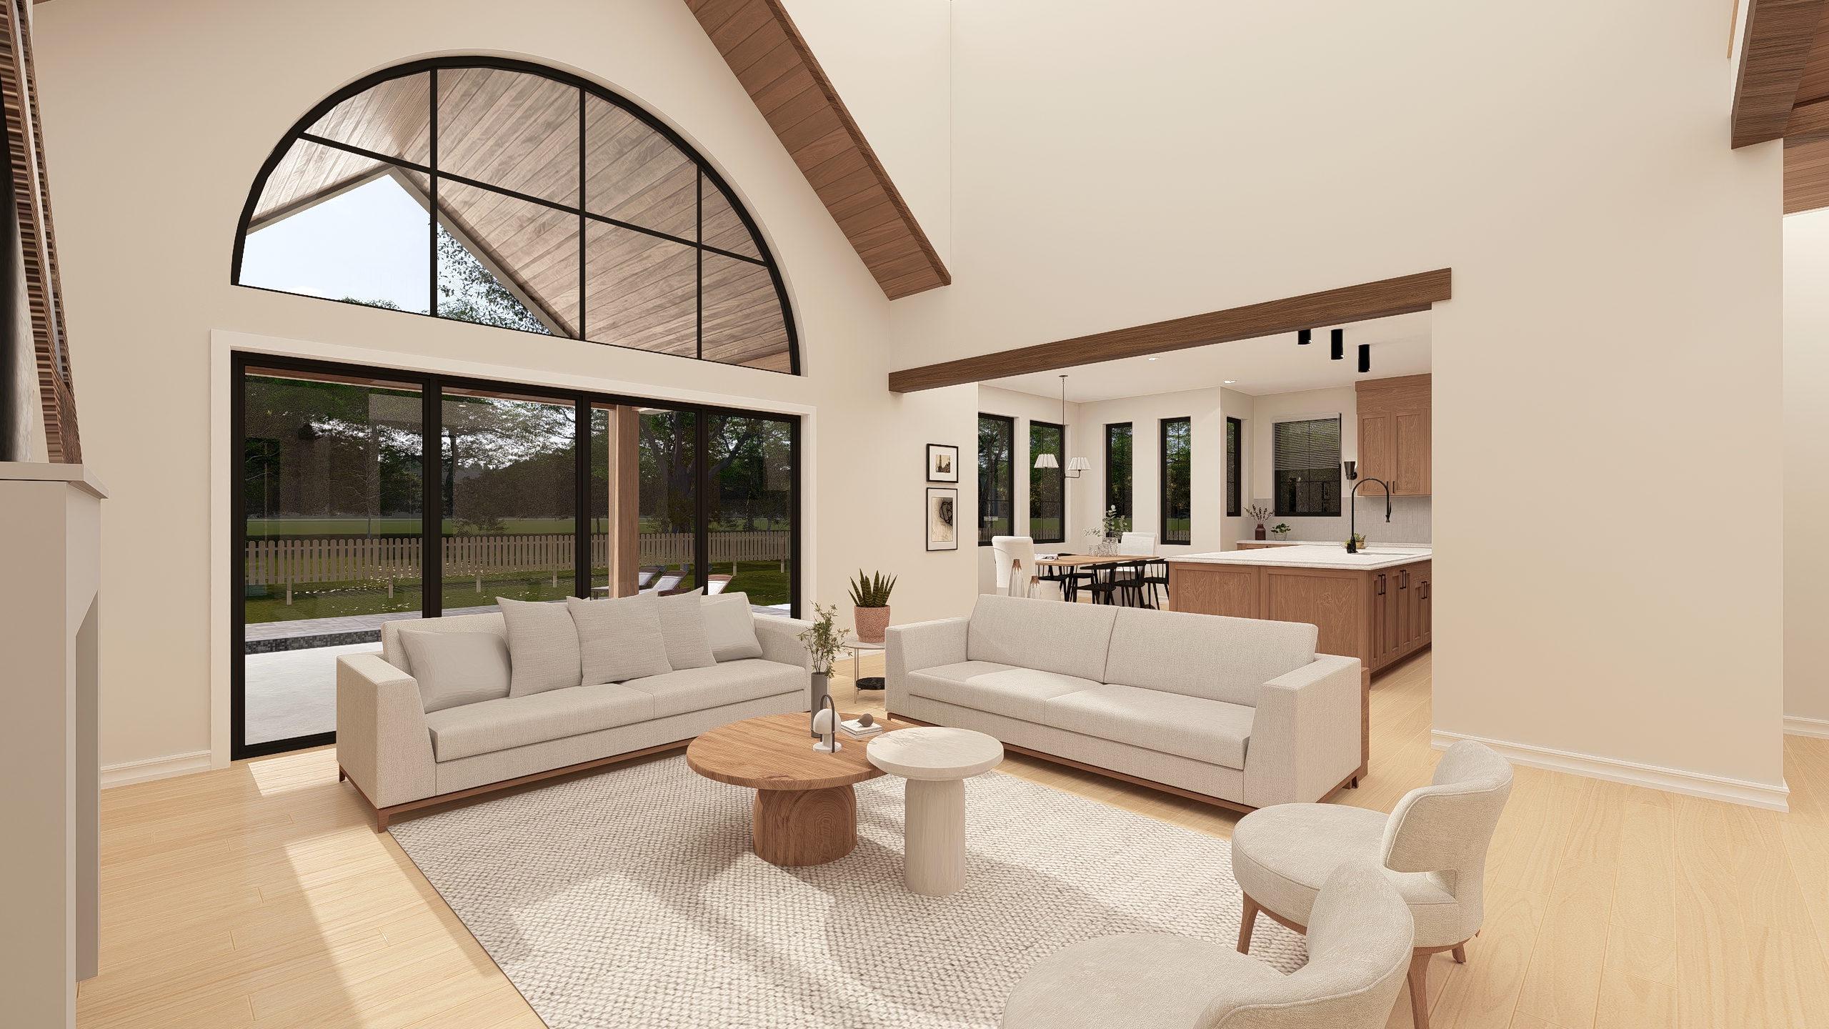
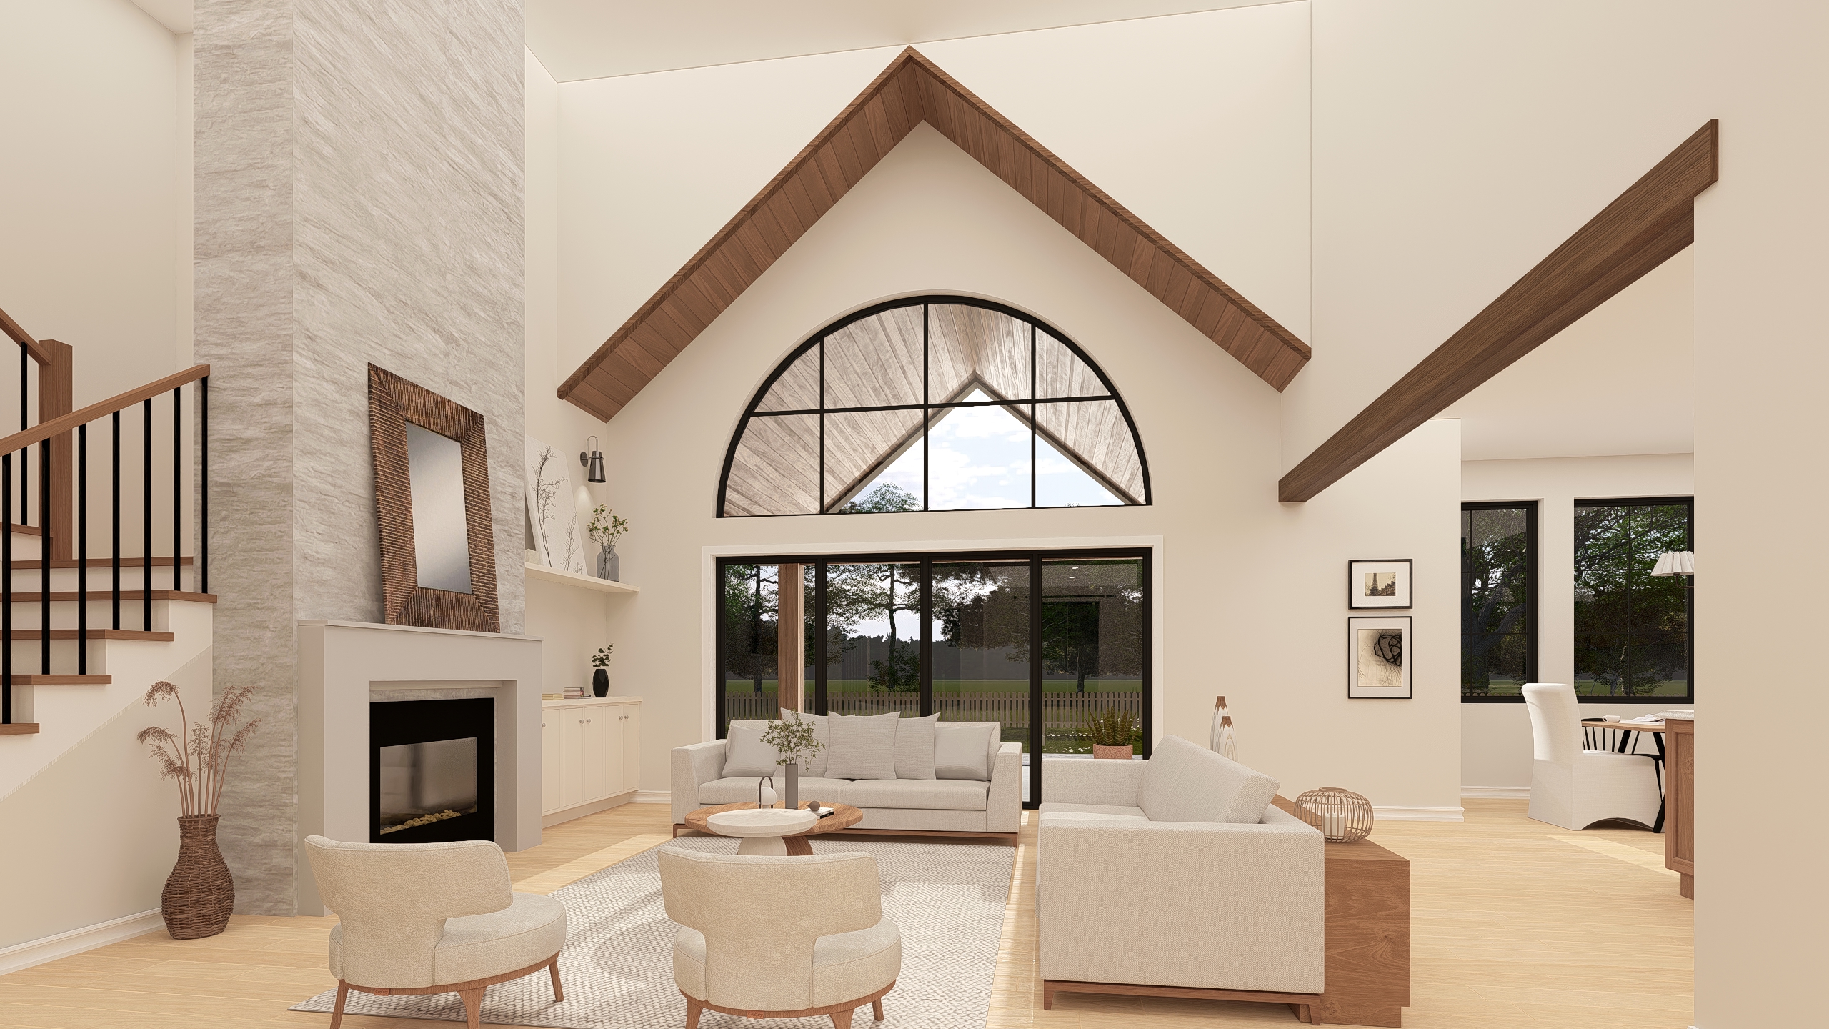
Single-level estate living reimagined. Expansive open-plan spaces, vaulted ceilings, and seamless indoor-outdoor flow — all on one thoughtfully designed floor.
Model 02
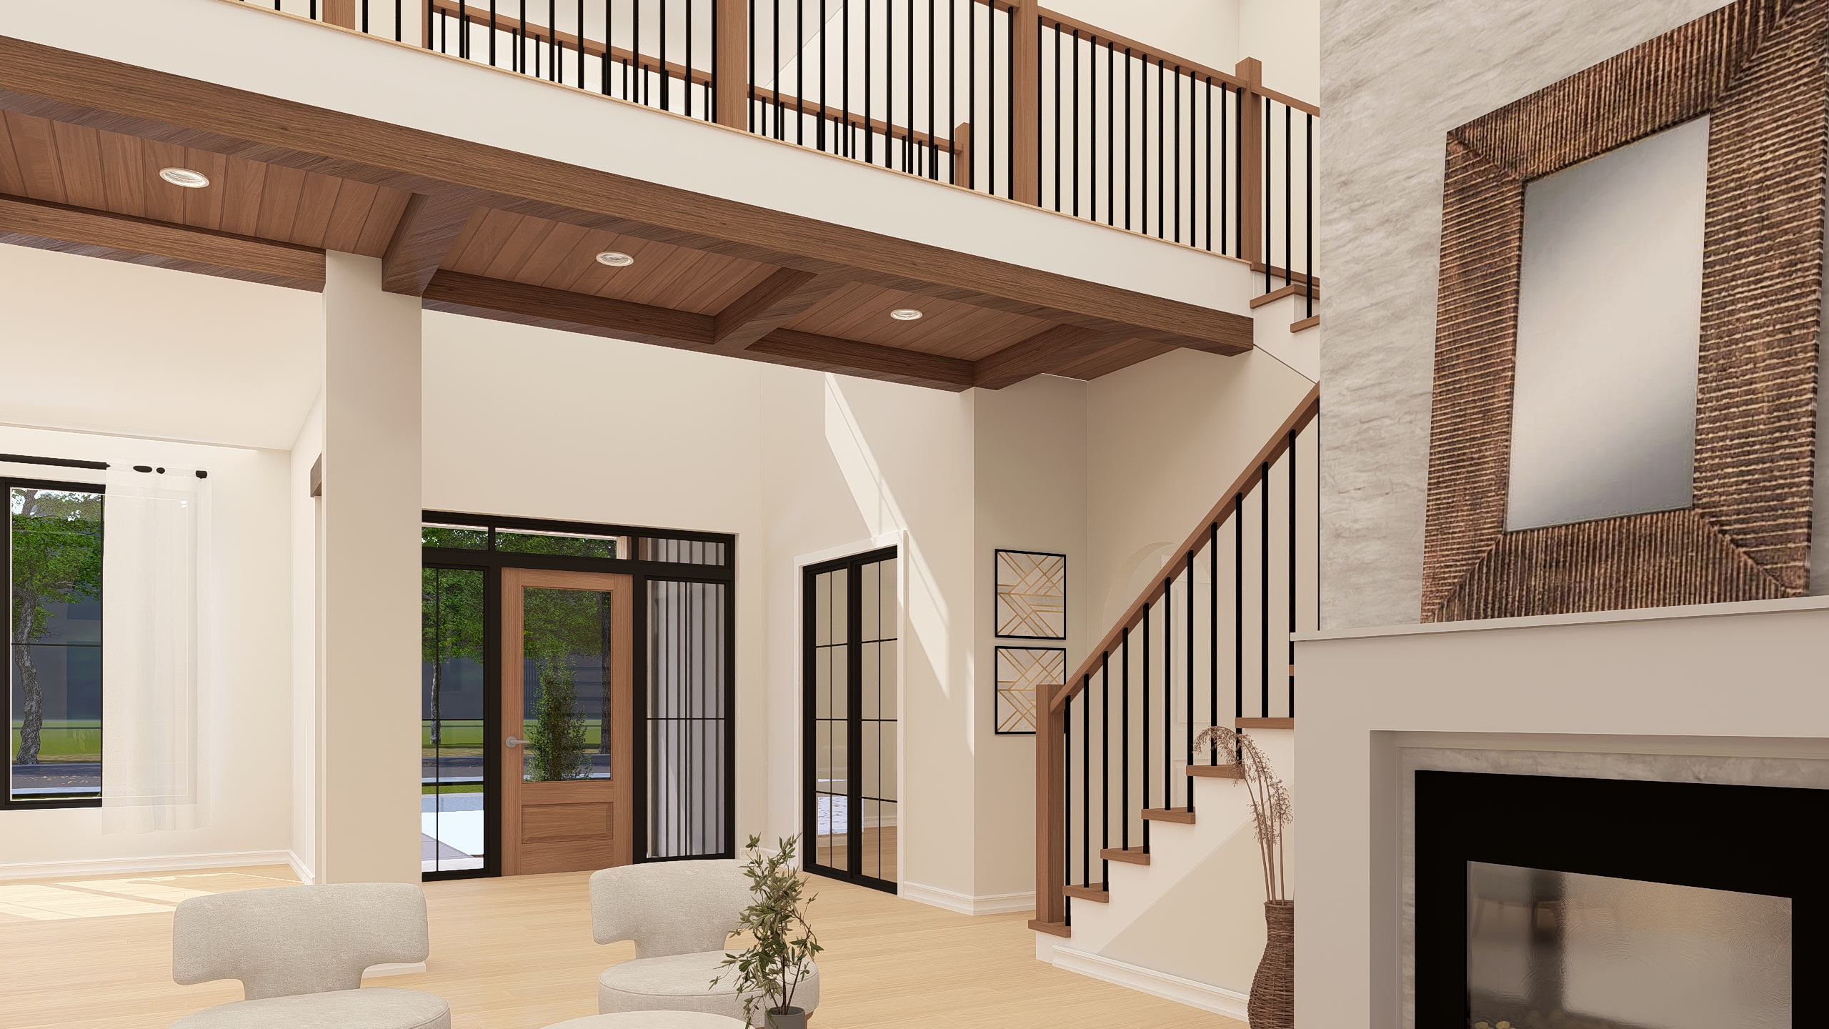
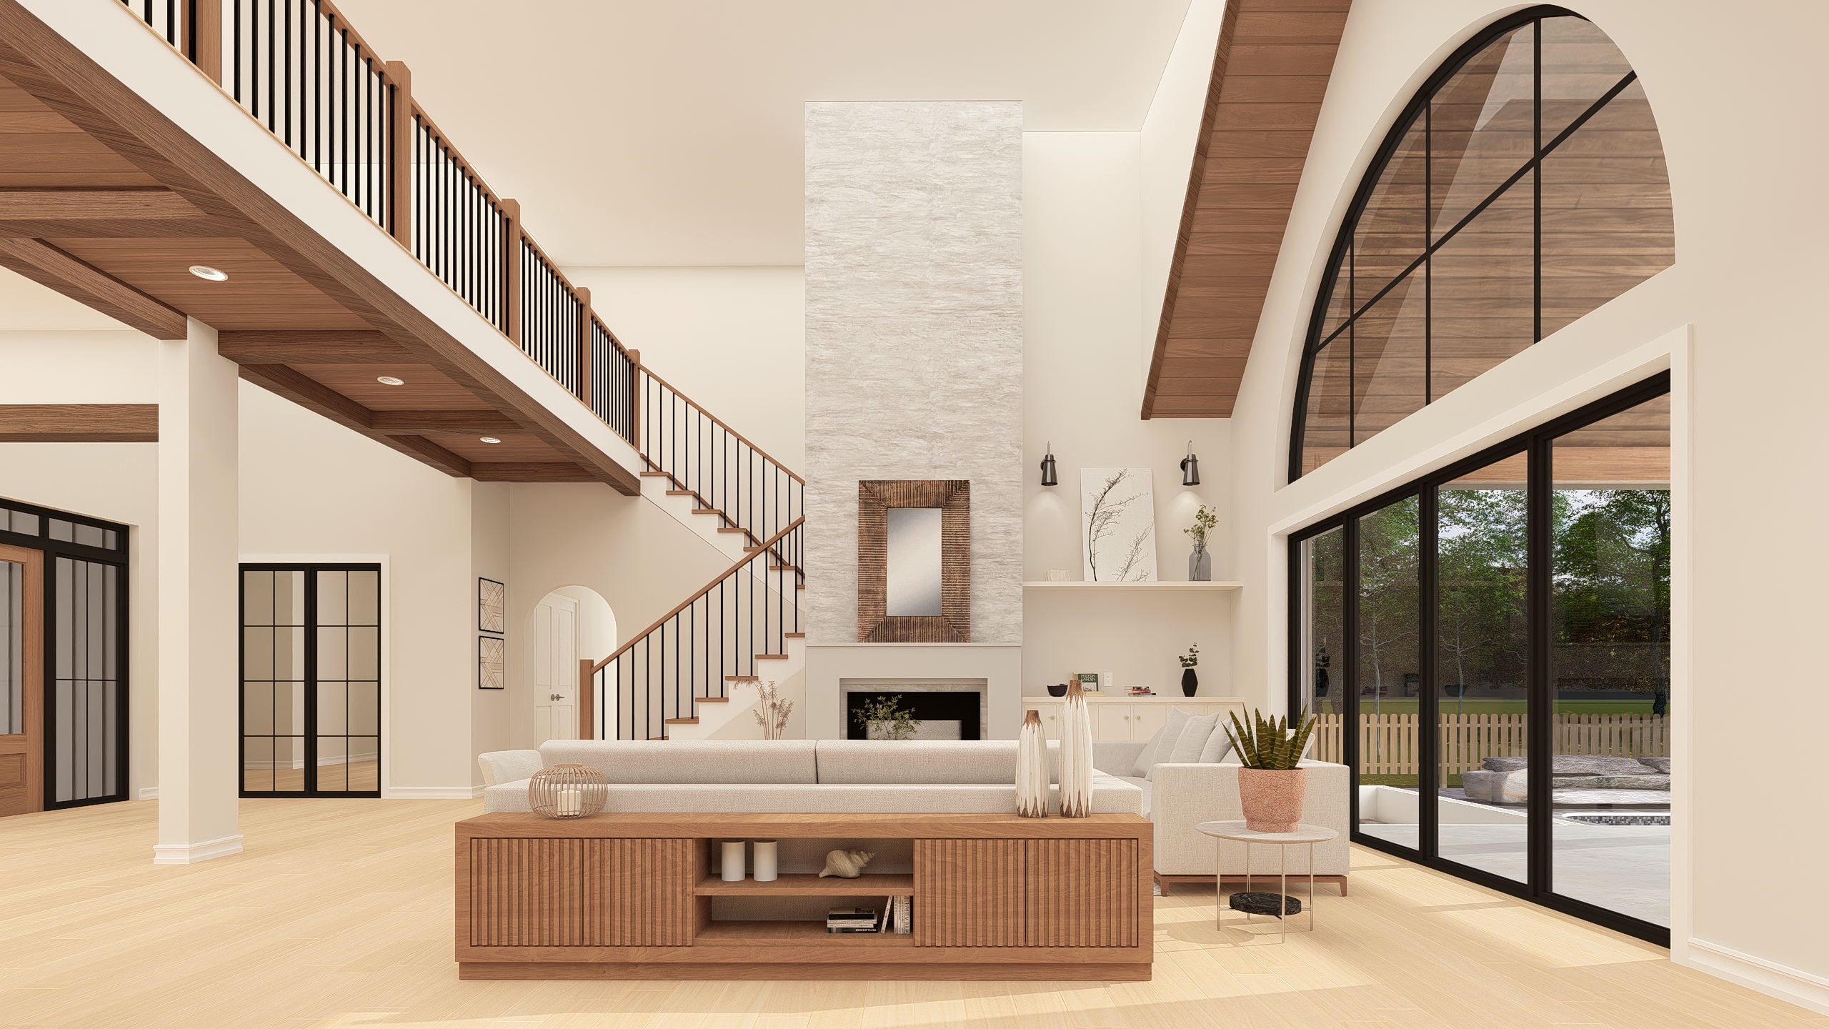
Grand proportions, soaring volumes, and dramatic staircases define this elevated design — crafted for families who appreciate both scale and intimacy.
The Bridge Haven Estates site plan illustrates the community's thoughtful arrangement of one-acre lots — each sized and oriented to maximize privacy, natural light, and views of the surrounding landscape.
The septic system is positioned at the front of each property, preserving the full rear yard for future amenities such as a pool, cabana, or gardens.
Click the plan to view full size.
Lot positions are approximate. Contact us for exact boundaries.
Every home at Bridge Haven Estates is constructed with genuine clay brick, structural precast stone, and premium architectural detailing — without compromise. These are standard inclusions, not upgrades.
No two homes are alike. Exterior colour packages, home siting, and design details are overseen by a Controlling Architect for cohesive community character.
Genuine clay brick and structural precast stone with decorative moldings, detailed dormers, decorative columns, and metal roof accents per elevation.
Engineered roof systems with raised heel trusses, engineered floor joist system, ¾" premium OSB tongue-and-groove subfloor — nailed, glued, and screwed.
Energy Star® qualified double-glazed casement windows with low-emissive coating and argon fill. 2×6 exterior stud walls with sheathing for superior insulation.
8-ft high insulated main entry doors with stained wood-grain texture, sidelights, transoms, and grip sets with deadbolt locks — as per elevation plan.
A $25,000 landscape deposit ensures every front property and driveway is completed to community standard — protecting your investment and neighbourhood integrity.
Security and home theatre low-voltage rough-in allowance of $4,000 included as standard — ready for your custom automation and entertainment system.
Septic system at front yard and private well at rear — preserving the full backyard for future additions including a pool, cabana, or guest suite.
Natural gas service and Hydro One included. Internet available at street. Rough-in BBQ gas line to rear available as an optional addition.
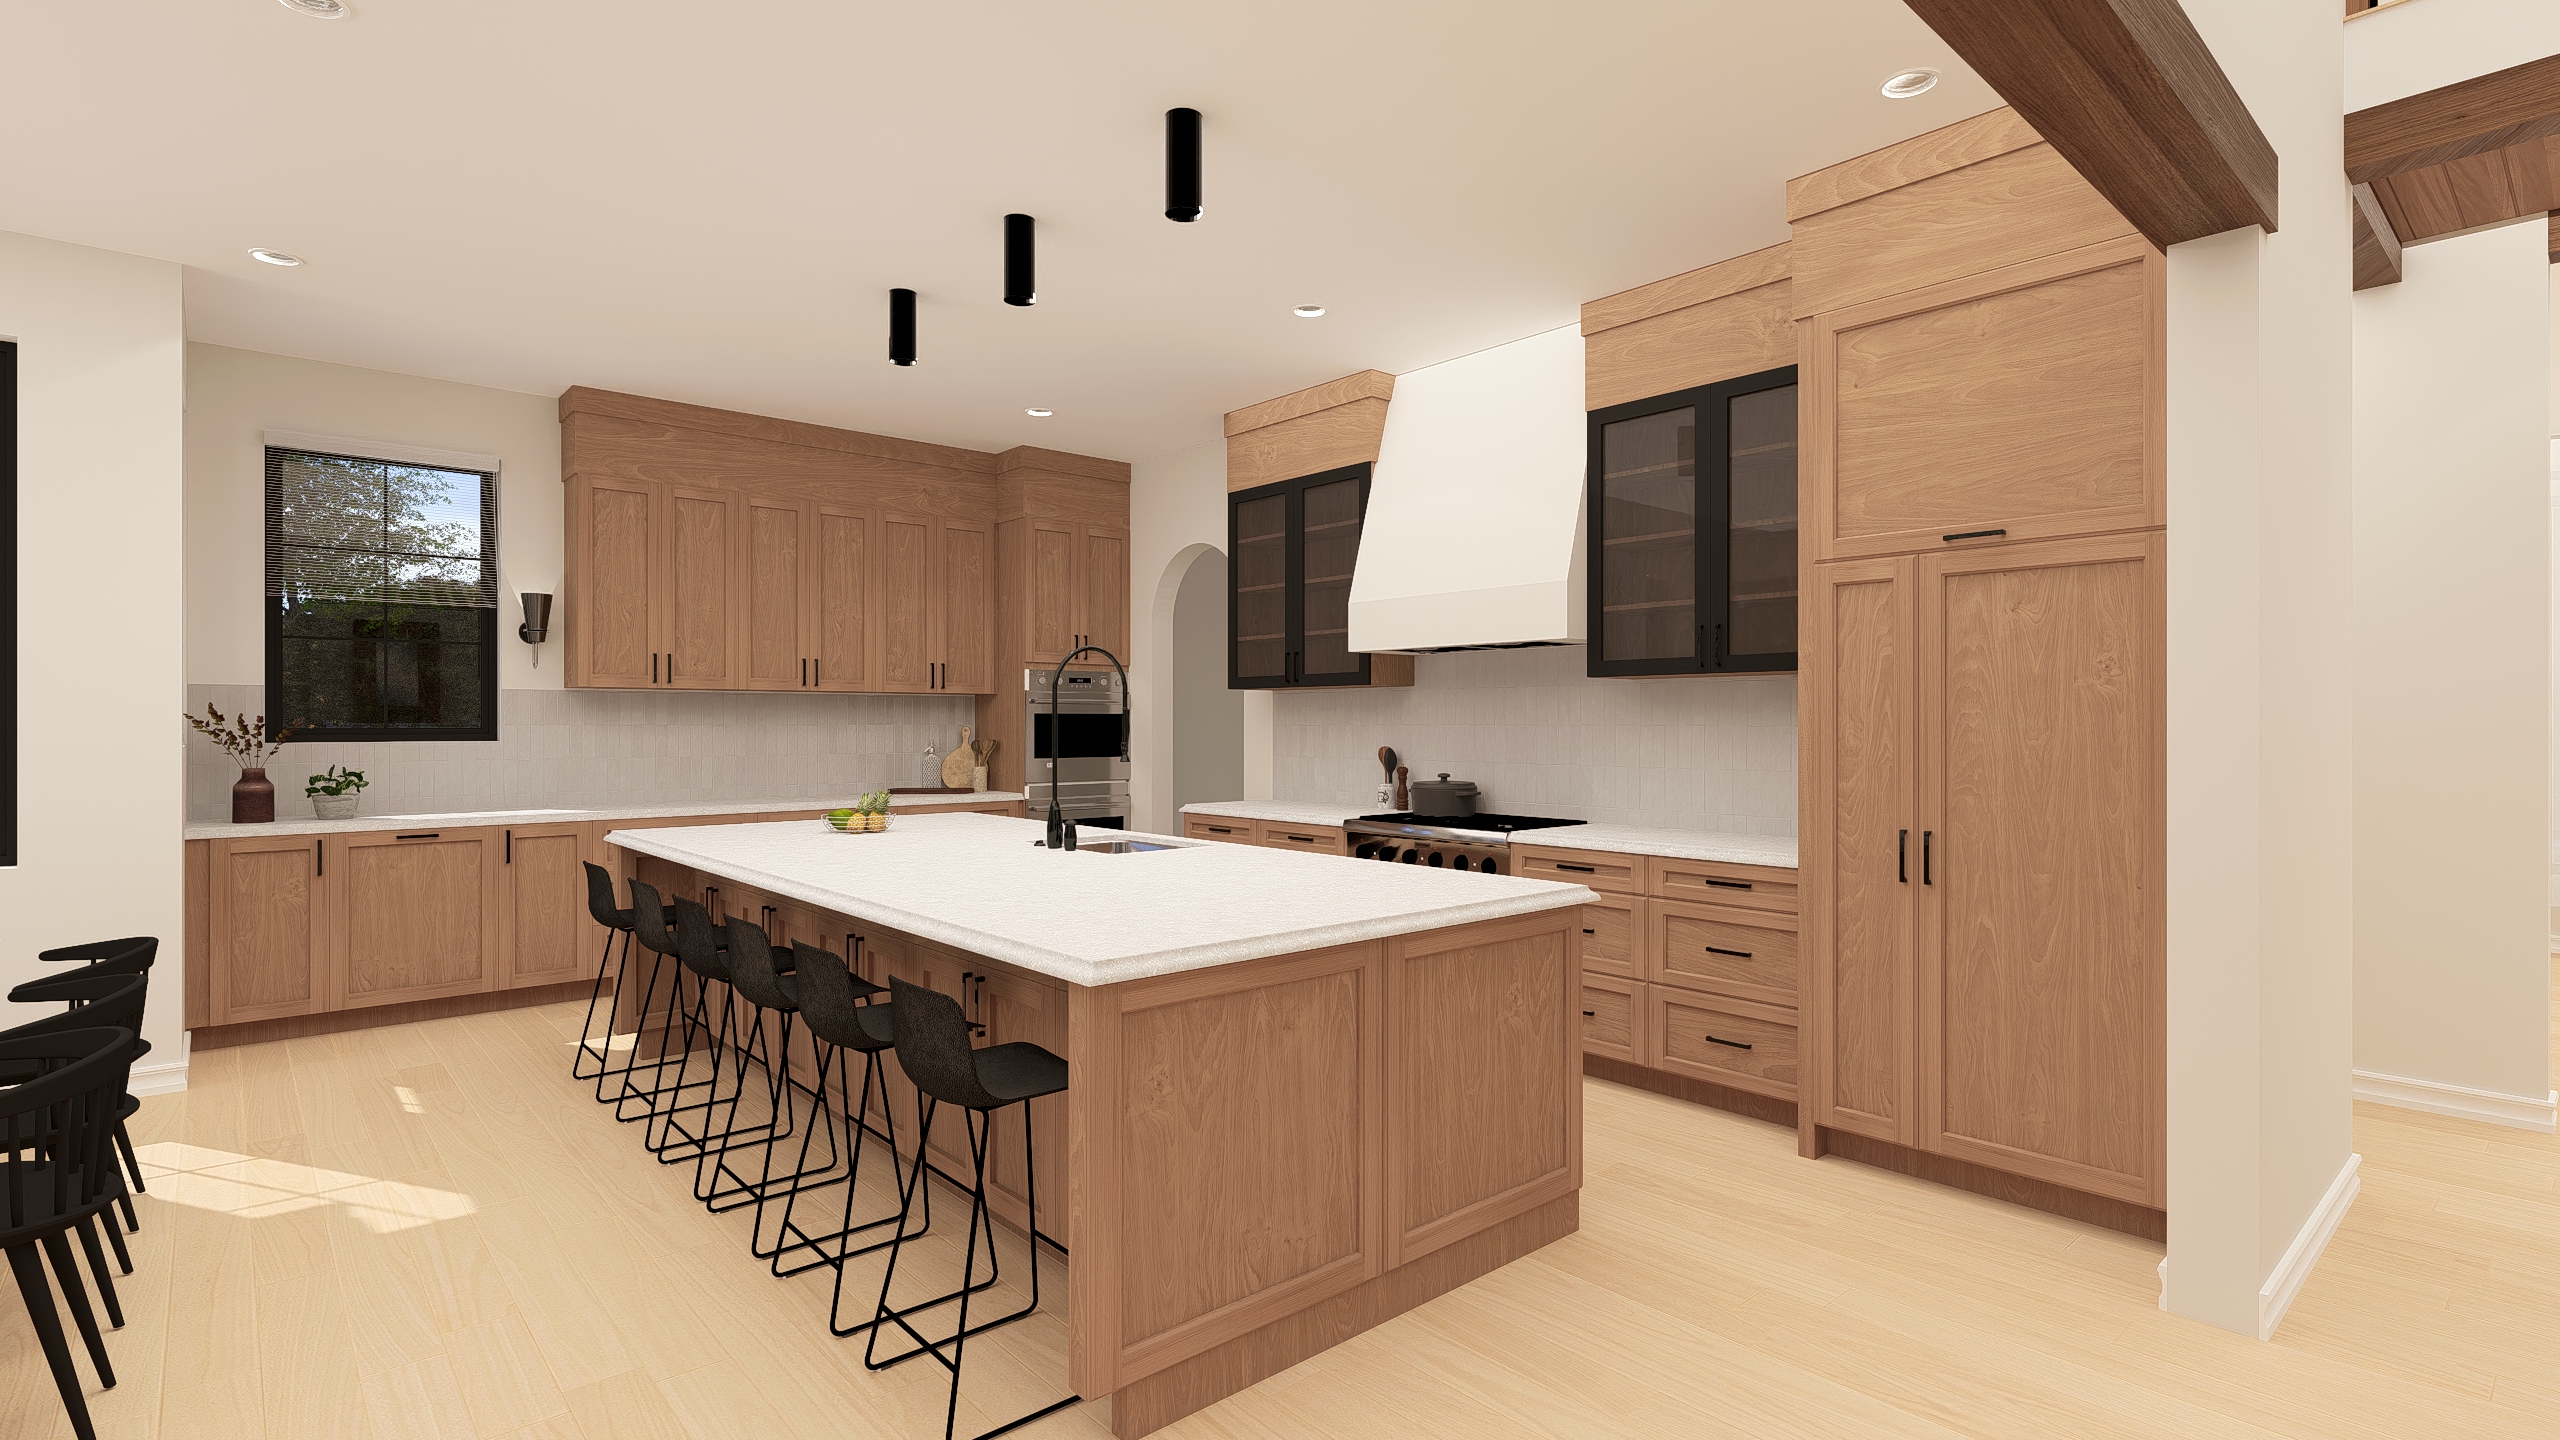
Interior renders are representative of the home designs. Actual finishes may vary.


A limited number of one-acre estate lots are available. Complete this form and a member of our team will be in touch to discuss your vision, answer questions, and guide you through the reservation process.
* Lot sizes vary — some lots are approximately 0.92 acres. Contact us for specific lot dimensions.
Your registration has been received. A member of the Bridge Haven Estates team will be in touch shortly to discuss your estate home.